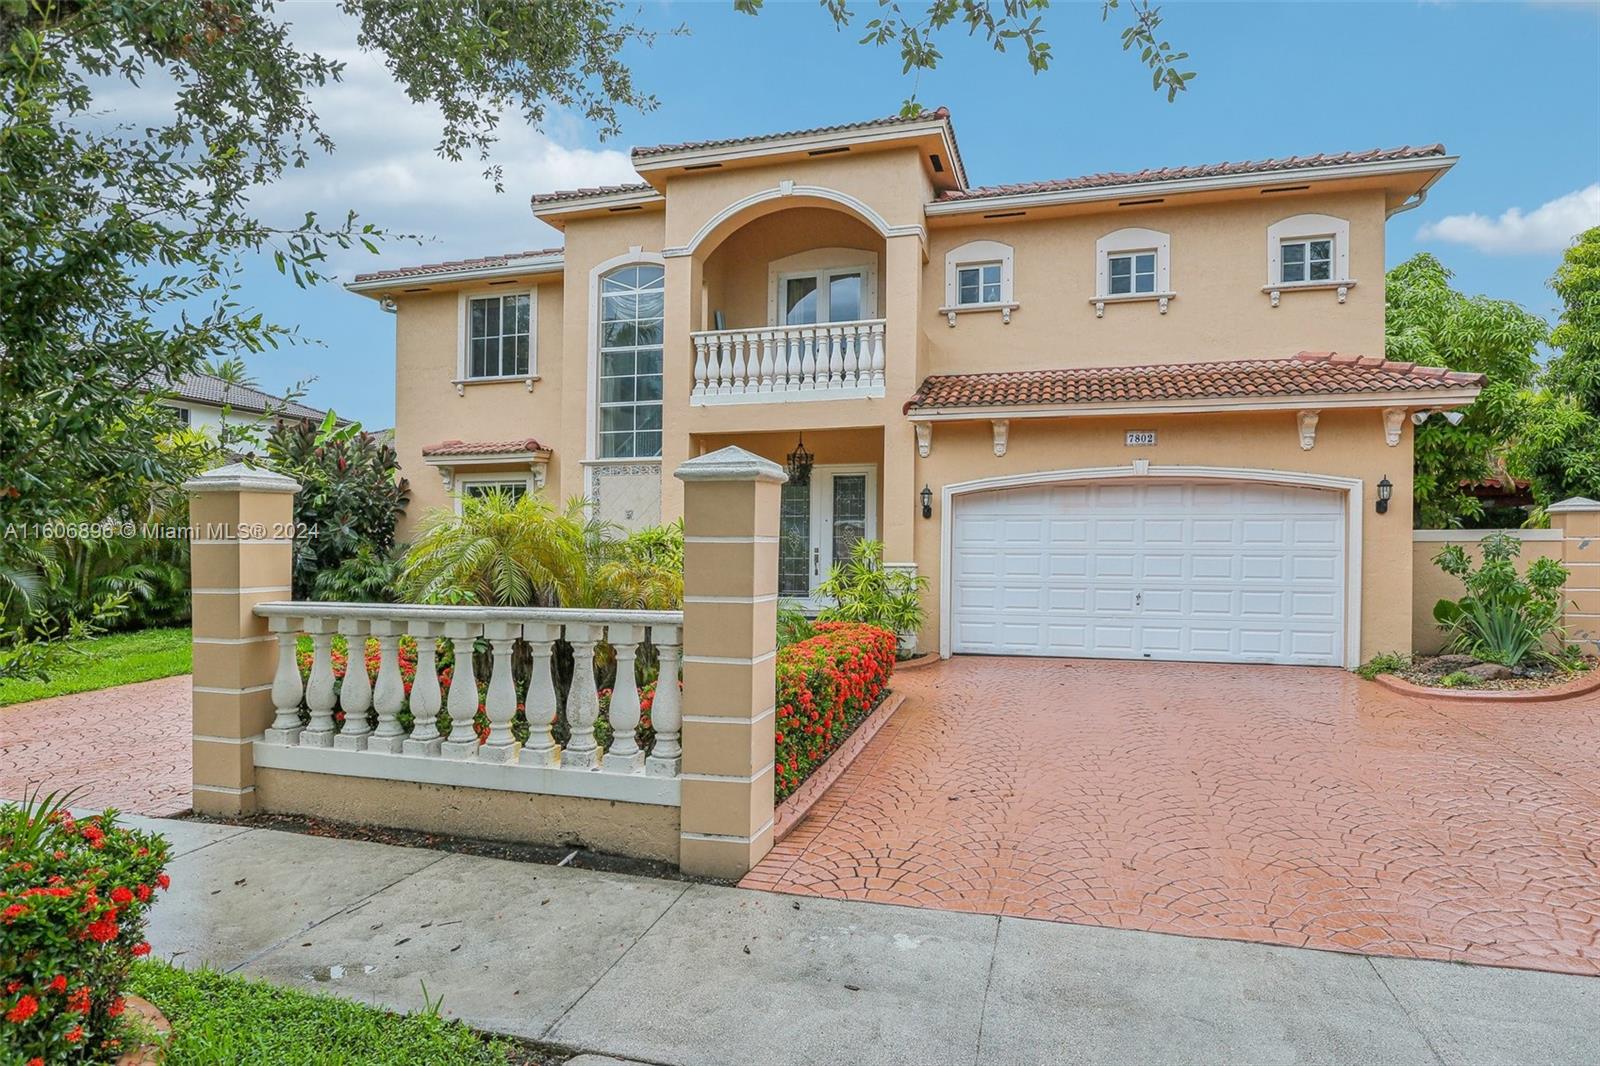
Two-story yellow house with a red tile roof, double garage, and brick-paver driveway.
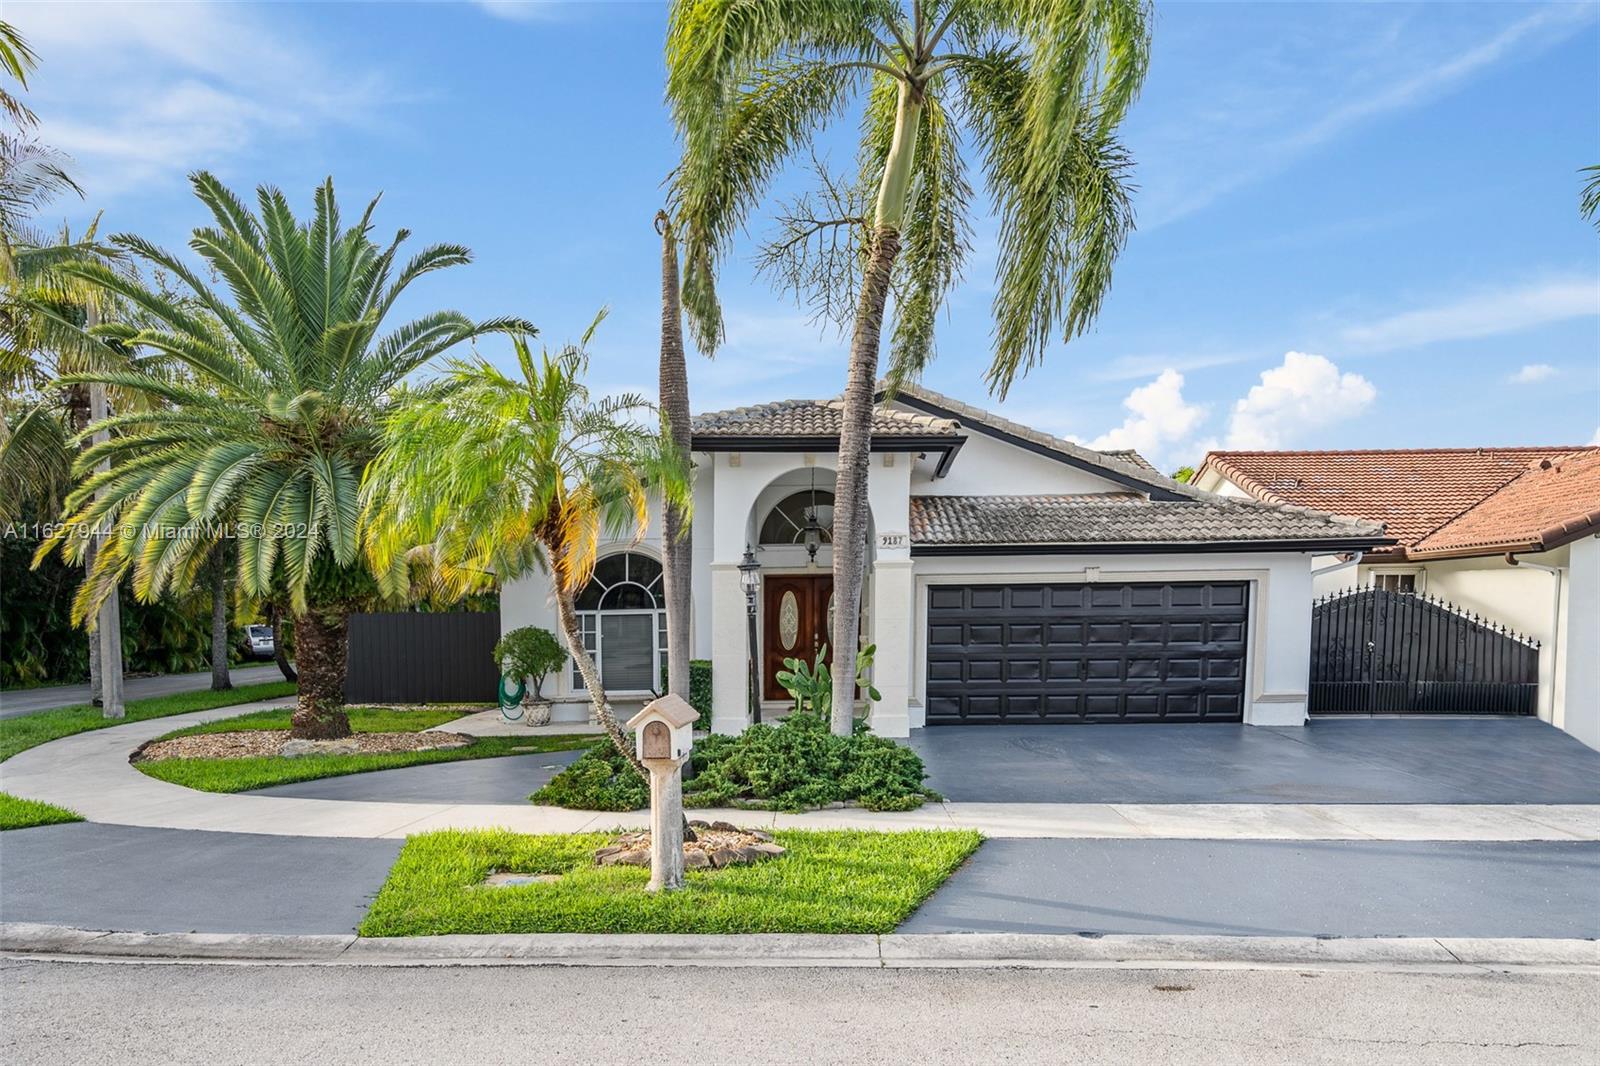
Home entrance with an arched porch, white double doors, tiled steps, and lush tropical landscaping.
Two-story tan stucco home with red tile roof and tropical palms obscuring the arched entry.
Two-story home with two garage doors and a wide brick-paver driveway, framed by mature trees.
Tan stucco home entrance with an arched portico, brick-paver path, and tropical landscaping.
Double-height foyer with a sweeping staircase, chandelier, tiled floors, and leather seating.
Dark wood staircase with broad angled steps, white railings, and a tiled floor.
Furnished living room with a vaulted ceiling, tall windows, and dark wood bookcases.
Furnished living room with vaulted ceiling, dark wood shelving, tile floors, and an ornate chandelier.
Double-height living room with a white staircase, dark wood railing, and tall display cabinet.
Formal dining room with white columns, dark wood cabinetry, a patterned rug, and a chandelier.
Dining room with a long wooden table on a patterned rug and a glass-front china cabinet.
Kitchen with dark wood cabinets, a central island, and stainless steel appliances.
Kitchen with dark wood cabinetry, stainless steel refrigerator, and a central island.
Kitchen with dark wood cabinets, granite counters, a central island, and stainless steel appliances.
Kitchen with dark wood cabinets, granite counters, a central island, and an arched opening to the dining area.
Dining room with a wooden table, dark chairs, tiled floor, and glass-front bookcase.
Dining area with a dark wood table, chandelier, and several windows with blinds.
Dining room with a dark wood table, black chairs, tile floors, and a hanging chandelier.
Living room with gray leather seating, a patterned rug, wood furnishings, and a staircase.
Living room with a gray sofa, wooden coffee table, and TV above a wooden console.
Living room with gray leather sofas, a wooden coffee table, and a television.
Furnished living room with brown leather seating, a wooden coffee table, and sliding glass doors.
Home office and sitting room with a green sofa, desk and monitors, bookcase, guitar, and patchwork rug.
Home office with two computer desks, a tall bookcase, and a sofa beside a patterned rug.
Bathroom with a glass-enclosed shower, toilet, vanity, and beige tile floor.
Upstairs landing with dark hardwood floors and white railing around the staircase.
Upstairs hallway with dark hardwood floors, white stair railing, and large framed wall artwork.
Hallway with dark hardwood floors and a tall wooden armoire.
Home office with a large wooden desk, bookcases, and bright windows with blinds.
Home office with a large desk, rolling chair, wooden shelving, and white closet doors.
Bathroom with a curtained bathtub, toilet, and white vanity with mirror.
Bedroom with two white twin beds, quilted bedding, and a sunlit window with blinds.
Bedroom with two white twin beds and a turquoise lamp on the nightstand.
Bedroom with a large white-covered bed, a window, and a dark wood dresser with mirror and television.
Bathroom with a cream vanity and toilet, opening onto a bedroom with a white bed.
Bathroom with a white bathtub, patterned shower curtain, and beige tile.
Bedroom with a dark wood four-poster bed, white bedding, and a bookshelf beside the window.
Bathroom with a white paneled vanity, toilet, and folded towel above beige tile.
Bedroom with a dark wood bed, tray ceiling, and sliding glass doors to a balcony.
Bedroom with dark wood furniture, white bedding, hardwood floors, and a ceiling fan.
Hallway with dark hardwood floors, white paneled closets, an arched doorway, and a standing mirror.
Hallway with dark hardwood floors, a tall mirror, and open doorways to a bright room and bathroom.
Walk-in closet with clothing racks on both sides, shoe shelves, and a central table.
Bathroom with a glass shower, long white vanity, large mirror, and light tile floor.
Bathroom with an arched soaking-tub alcove, white vanity, glass shower, and window overlooking greenery.
Covered balcony with outdoor seating, sliding glass doors, and a black metal railing.
Covered balcony with concrete flooring, dark railing, and chairs overlooking leafy trees.
Grassy backyard with young trees and trimmed hedges, viewed from above.
Mowed backyard with hedges and young trees, viewed from a raised deck.
Screened patio with wicker seating, a ceiling fan, and greenery outside.
Two-story yellow house with an upper balcony and covered patio beyond a broad green lawn.
Two-story home with covered balconies overlooking a broad green lawn.
Grassy backyard with mature trees and palms beside a two-story home.
Two-story yellow stucco house with an upper balcony, covered patio, and green lawn.
Side passage beside a yellow stucco home, with a gravel walkway and leafy shrubs.
Two-story yellow home with a covered patio, balcony, outdoor grill, and lawn.
Laundry room with matching gray front-load washer and dryer beside a freestanding drying rack.
Storage room with exposed rafters, shelving, and boxes, viewed through an open door.
Cluttered garage with exercise equipment, storage shelves, boxes, and a folding chair.
Garage with bicycles and storage boxes beneath a ceiling-mounted rack.
VIEW PHOTOS
$850,000

7664 SW 193rd St

5 Beds 4 Baths 3,945 Sq.Ft. 7,650 Sq.Ft.

Description

Stunning 5 /4 Med Style home in Cutler Cay. This Milan model home boasts almost 4,000 sq ft of vaulted ceilings, beautiful tiled floors, a completely renovated kitchen with stainless steel appliances, granite countertops, a family room off the kitchen, and a breakfast nook, and 1 guest room on the main level. Follow the extra-wide wooden staircase upstairs to 3 ample sized bedrooms and 2 baths plus a spacious owner's retreat that has its own private balcony overlooking the lush backyard filled with fruit trees, and Walk-in Closet. On the outside, this home has been beautifully landscaped, a sprinkler system, new gutters, a new roof installed in 2020, accordion shutters for those insurance credits, and room for a pool in the back yard!

Share Property

Location

7664 SW 193rd St, Cutler Bay, FL 33157

Status

Sold

Date Sold

May 31, 2022
Juan Fernandez

Juan Fernandez

TITLE

Real Estate Agent

Property Amenities

Interior
Laundry room Utility Room/Laundry
Appliances Dishwasher, Disposal, Dryer, Electric Water Heater, Microwave, Electric Range, Refrigerator, Self Cleaning Oven, Washer
Flooring Carpet, Ceramic Floor, Wood
Total Bedrooms: 5
Full Bathrooms: 4
Other Interior Features First Floor Entry, Built-in Features, Pull Down Stairs, Roman Tub, Vaulted Ceiling(s), Walk-In Closet(s), Family Room, Storage, Utility Room/Laundry
Area & Lot
Lot Area 7,650 Sq.Ft.
Living area 3,945 Sq.Ft.
MLS® ID A11187527
Year Built 2005
View Description Garden,Other
Architecture Styles Detached, Two Story, Mediterranean
Type Residential
Status Sold
Exterior
Air conditioning Ceiling Fan(s)
Heat type Central
Water Source Municipal Water
Garage Space 2.0
Security Features Owned Burglar Alarm, Smoke Detector
Sewer Public Sewer
Other Exterior Features Fruit Trees, Lighting, Open Balcony, Room For Pool
Parking Driveway, Other, Paver Block
Lot Features Less Than 1/4 Acre Lot
Roof Barrel Roof
Finance
Sales Price $850,000
HOA Fees $481 monthly
Real Estate Tax $10,067 yearly
Home entrance with an arched porch, white double doors, tiled steps, and lush tropical landscaping.

360 Virtual Tour

Take a tour of this property

WORK WITH LUXE CASA GROUP

Bringing together a team with the passion, dedication, and resources to help our clients reach their buying and selling goals. With you every step of the way. Whether buying, selling or renting, Juan Fernandez is ready to assist you with your residential real estate needs.