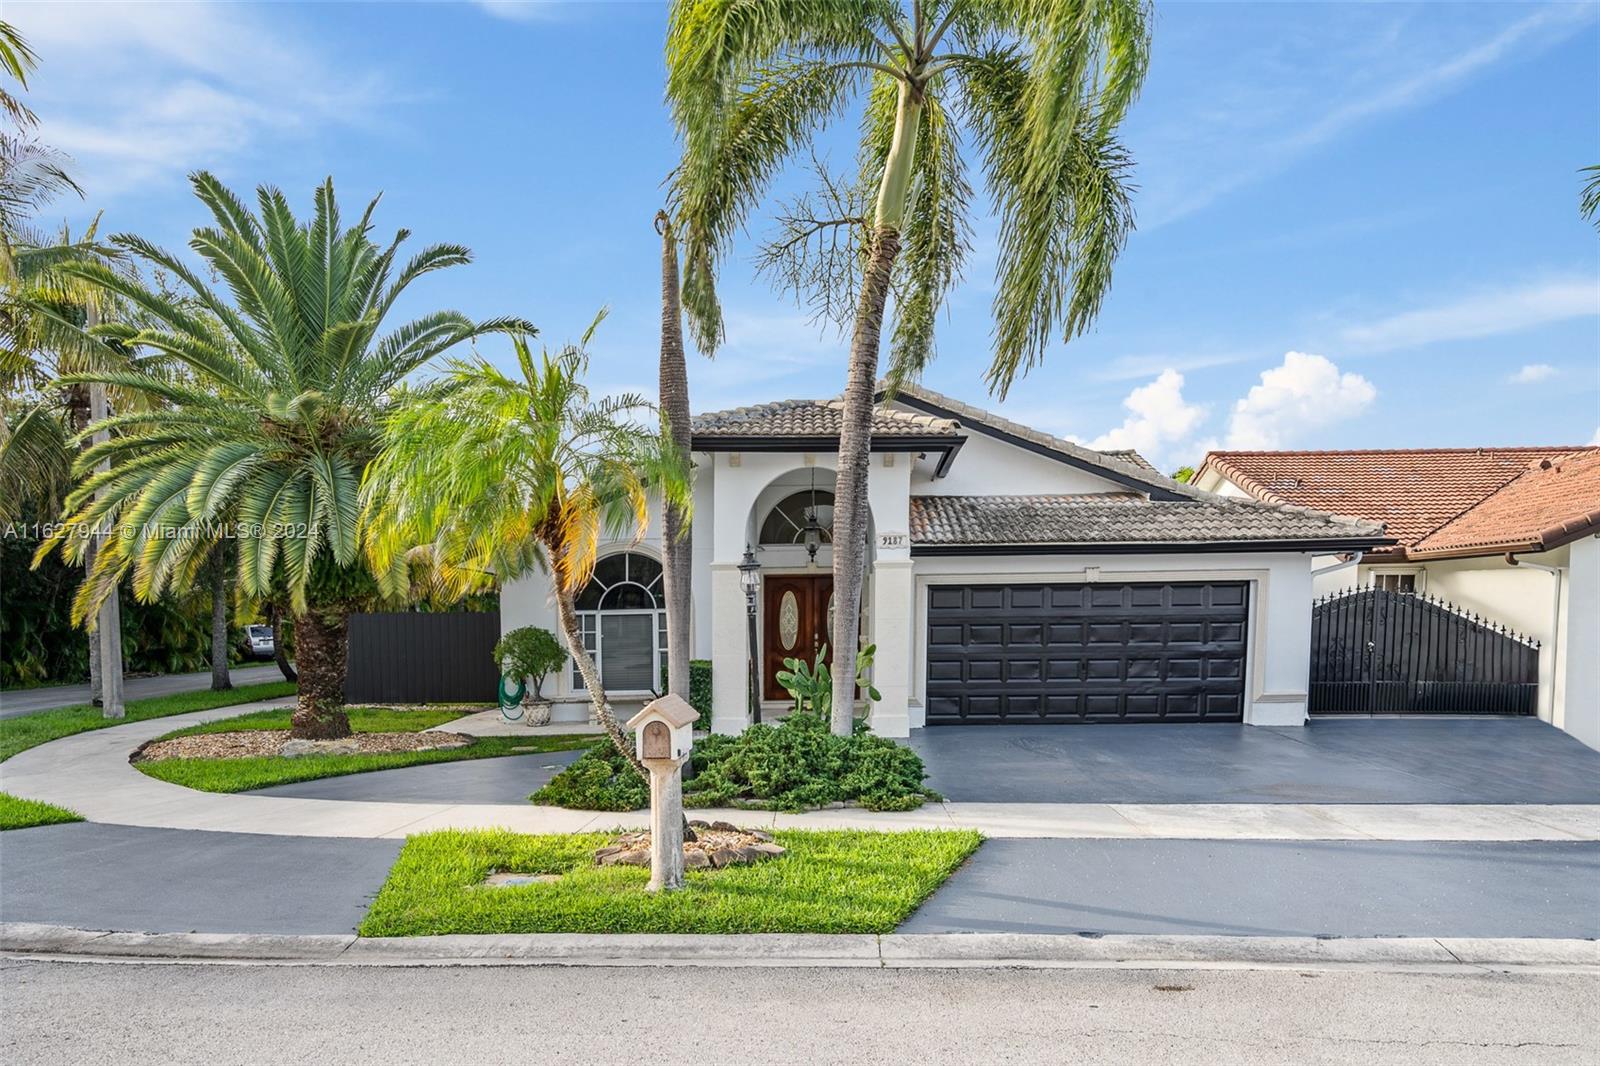
Pale blue single-story home with a white front door and decorative metal porch supports.
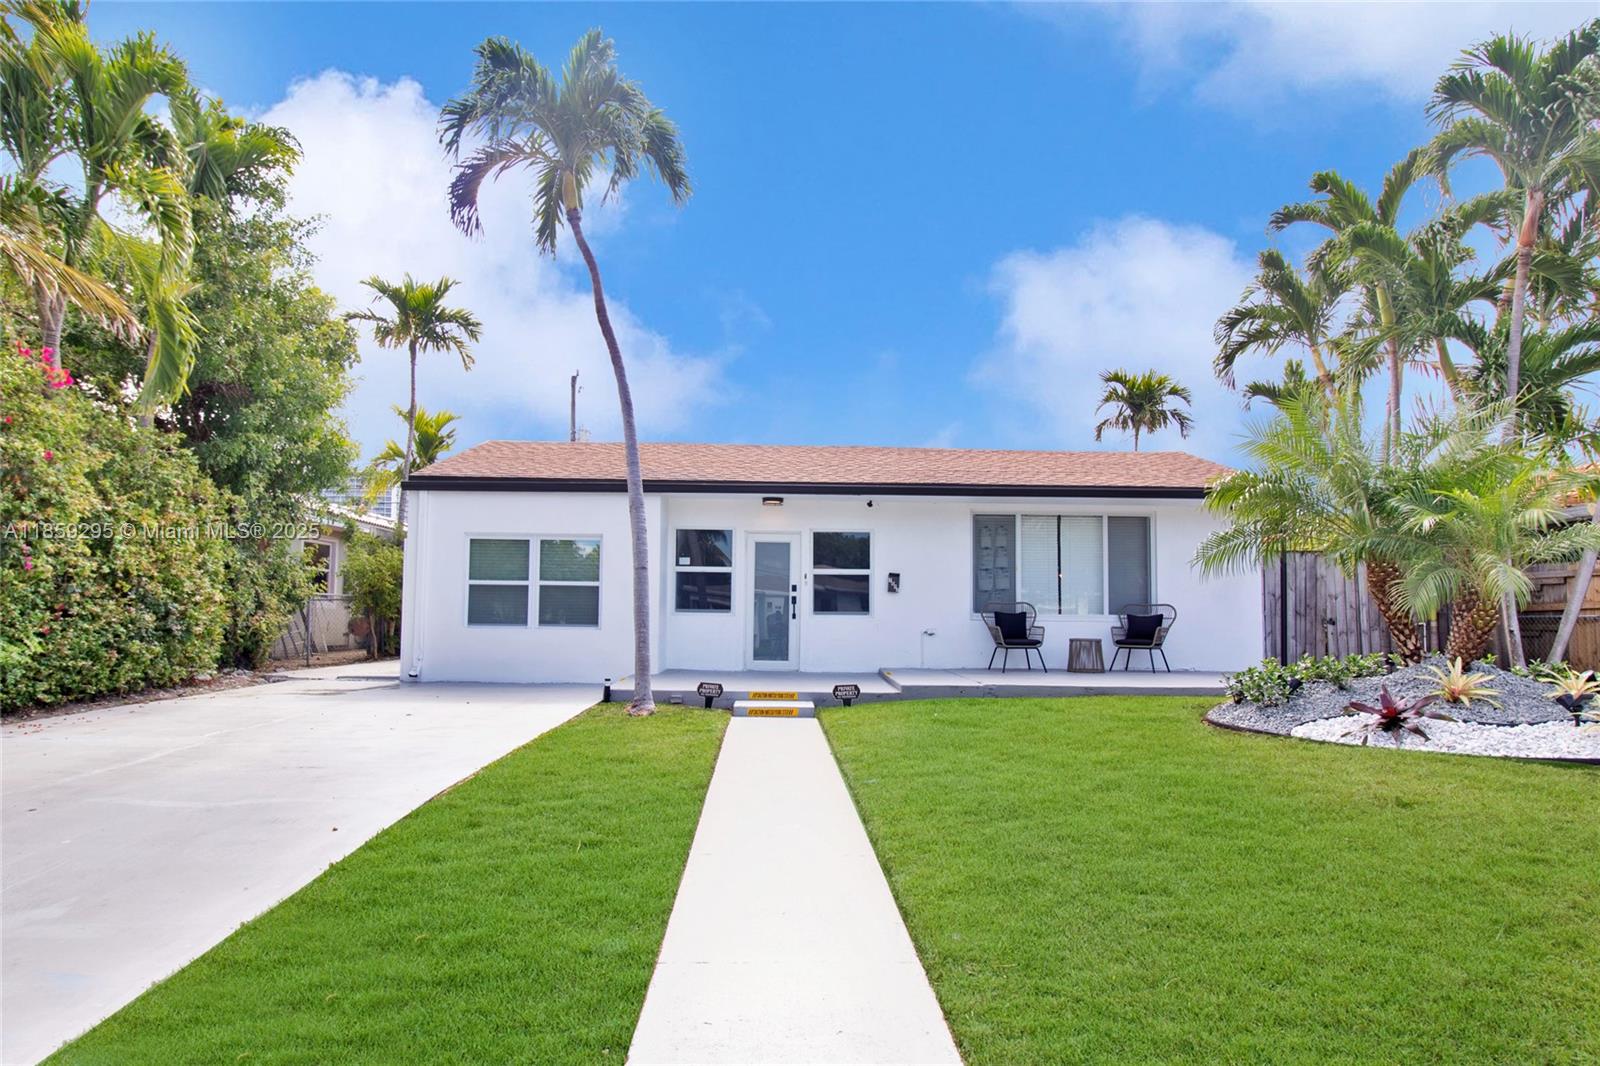
Single-story white house with a pale blue facade, front walkway, and palm trees.
Single-story white house with a small entry porch and broad grassy front yard.
Open-plan living room and kitchen with a burgundy sectional, wood-look floors, and stainless steel appliances.
Open-plan living and dining room with a burgundy sectional, round dining table, and wood-look flooring.
Open-plan kitchen and living room with dark wood cabinets, round dining table, and red leather sectional.
Kitchen with dark wood cabinets and stainless steel appliances beside a long hallway.
Kitchen with dark wood cabinets, stainless steel appliances, and a round dining table by the window.
Bright hallway with wood-look flooring, white walls, and a dining area at the far end.
Bedroom with a white-covered bed, tufted headboard, dark curtains, and colorful wall art.
Bedroom with a white bed, black vanity, and open clothing-filled closet.
Bedroom with a red bed, white bedding, and a dresser with a television between two windows.
Bathroom with a glass walk-in shower, tan wood-look tile, dark vanity, and open storage shelves.
Laundry room with stacked washer and dryer, desk, colorful storage bins, and exercise equipment.
Covered patio set up as a home gym, with a weight rack, exercise bench, and wicker seating.
Laundry room with stacked Samsung washer and dryer, white cabinets, and a black office chair.
Side yard with white fencing, a chain-link gate, and mature trees beside the house.
Fenced backyard with an above-ground pool, trampoline, storage shed, and large shade tree.
Backyard with an above-ground pool and trampoline on a grassy lawn.
Backyard with an above-ground pool and a netted trampoline on a grassy lawn.
Backyard with a grassy lawn, above-ground pool, trampoline, and storage shed.
Single-story home’s rear exterior with a screened patio and a grassy yard with stepping stones.
Backyard with an above-ground pool, trampoline, and stepping-stone path across the lawn.
Single-story light-colored house with a covered entry, front walkway, lawn, and palm tree.
Light blue single-story house with a palm tree and cracked concrete walkway across the front yard.
White single-story house with stone accents, palm trees, grassy yard, and white privacy fence.
Single-story white home with a covered entry, front lawn, chain-link fence, and mature trees.
Single-story white house with a front walkway, grassy yard, and mature shade tree.
Aerial view of a fenced backyard with mature trees, an above-ground pool, and a trampoline.
Aerial view of a home with a large fenced backyard, two above-ground pools, and mature trees.
Aerial view of a Miramar home with a fenced lawn, round pool, and nearby rooftops.
Aerial view of a residential property beside a tree-lined road and neighboring homes.
Aerial view of Miramar homes, a broad road, and a distant city skyline.
Aerial view of Miramar homes and tree-lined streets, with the Miami skyline on the horizon.
Aerial view of a leafy residential neighborhood with a canal and a road in the foreground.
Aerial view of a leafy neighborhood along a broad multilane road, with a distant city skyline.
VIEW PHOTOS
$455,000

6541 Miramar Pkwy

4 Beds 2 Baths 1,176 Sq.Ft. 8,323 Sq.Ft.

Description

Remodeled 4 Bedroom 2 Bathroom Home in Miramar!! Home has a 1/1 in law quarters that is currently rented month to month!! Large back yard and a terrace great for entertaining! Has an above ground if buyer is interested in keeping it! Priced to sell! Please call Listing Agent to show.
NO FHA ONLY CONVENTIONAL!
PLEASE SEE BROKER REMARKS BEFORE CALLING!!!!

Share Property

Location

6541 Miramar Pkwy, Miramar, FL 33023

Status

Sold

Date Sold

November 20, 2023
Juan Fernandez

Juan Fernandez

TITLE

Real Estate Agent

Property Amenities

Interior
Appliances Dryer, Electric Range, Refrigerator, Washer
Flooring Other
Total Bedrooms: 4
Full Bathrooms: 2
Other Interior Features First Floor Entry, Attic
Area & Lot
Total area 1,215 Sq.Ft.
Lot Area 8,323 Sq.Ft.
Living area 1,176 Sq.Ft.
MLS® ID A11380142
Year Built 1956
View Description None
Architecture Styles Detached, One Story
Type Residential
Status Sold
Exterior
Air conditioning Central Air
Heat type Central
Water Source Municipal Water
Sewer Public Sewer
Other Exterior Features Room For Pool
Parking Driveway
Lot Features Less Than 1/4 Acre Lot
Roof Shingle
Finance
Sales Price $455,000
Real Estate Tax $6,156 yearly
Single-story white house with a pale blue facade, front walkway, and palm trees.

360 Virtual Tour

Take a tour of this property

WORK WITH LUXE CASA GROUP

Bringing together a team with the passion, dedication, and resources to help our clients reach their buying and selling goals. With you every step of the way. Whether buying, selling or renting, Juan Fernandez is ready to assist you with your residential real estate needs.